Home / Services / Formwork
Services
Temporary and permanent moulds that turn drawings into concrete — walls, columns, slabs and soffits formed to line, level and finish, poured, struck and moved on without holding up the programme.
Accuracy is everything
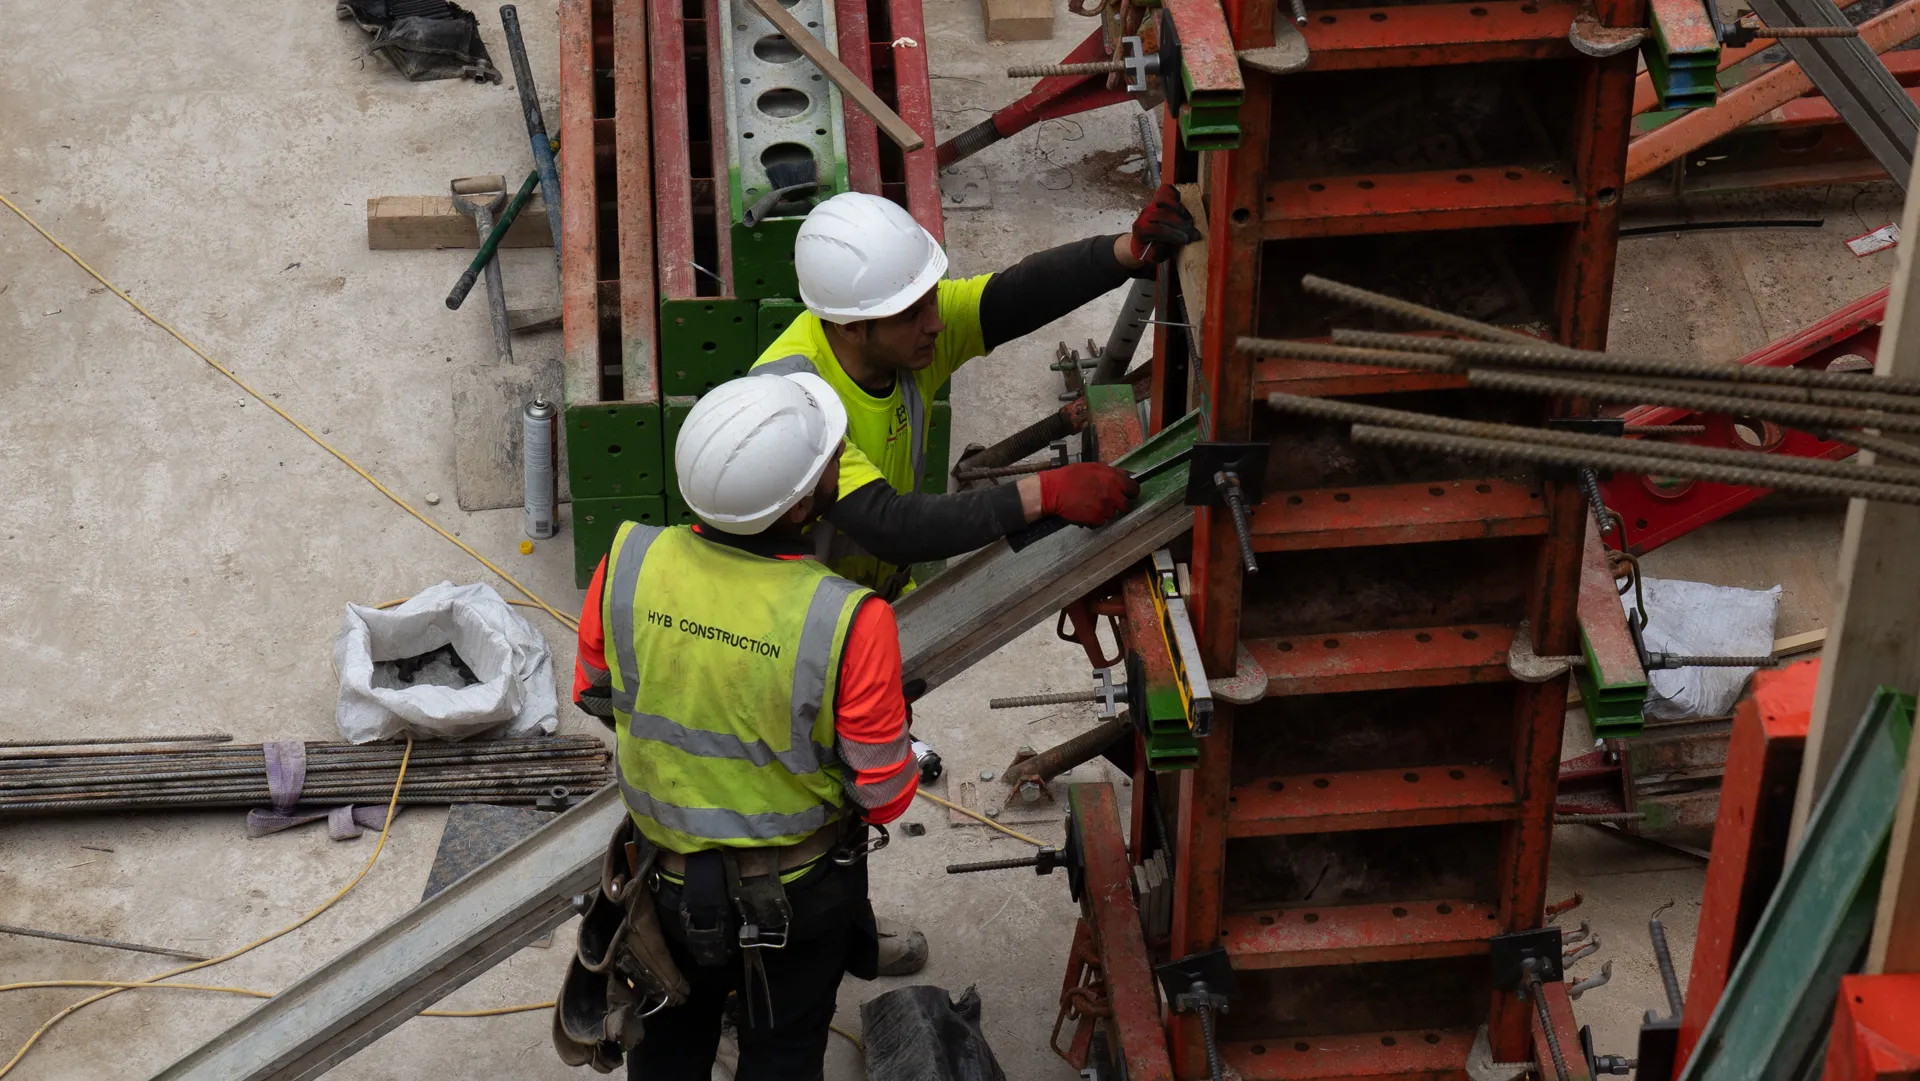
In a reinforced concrete frame, formwork accuracy dictates alignment, finish quality and dimensional control — every column, beam and slab above depends on it. We build engineered timber and proprietary system formwork to the temporary works design, check line, level and bracing before every pour, and manage curing so the concrete comes out as the engineer intended.
Because we also deliver the groundworks and steel fixing, formwork isn’t a hand-off between contractors: reinforcement, shutters and pours are sequenced by one team, which is how programmes stay on track.
Scope
How we work
Drawings and temporary works checked and agreed before anything is built.
Shutters and falsework erected to the setting-out, propped and braced.
Line, level, ties and reinforcement inspected and signed off.
Concrete placed and compacted with curing and temperature managed.
Struck at strength, cleaned, made good and cycled to the next bay.
Related trades
Send your drawings and bill of quantities to info@hybconstructionltd.co.uk and we’ll come back with a clear, itemised price.